Our Services
Iron Valley Constructions is a general contractor specializing in steel buildings across SDG Counties, Eastern Ontario and Western Quebec. We also provide concrete slabs, excavation, site preparation and land clearing to support your project or as individual services.
Steel Building Construction, Kits & Installation
Steel buildings are our main specialty as a general contractor.
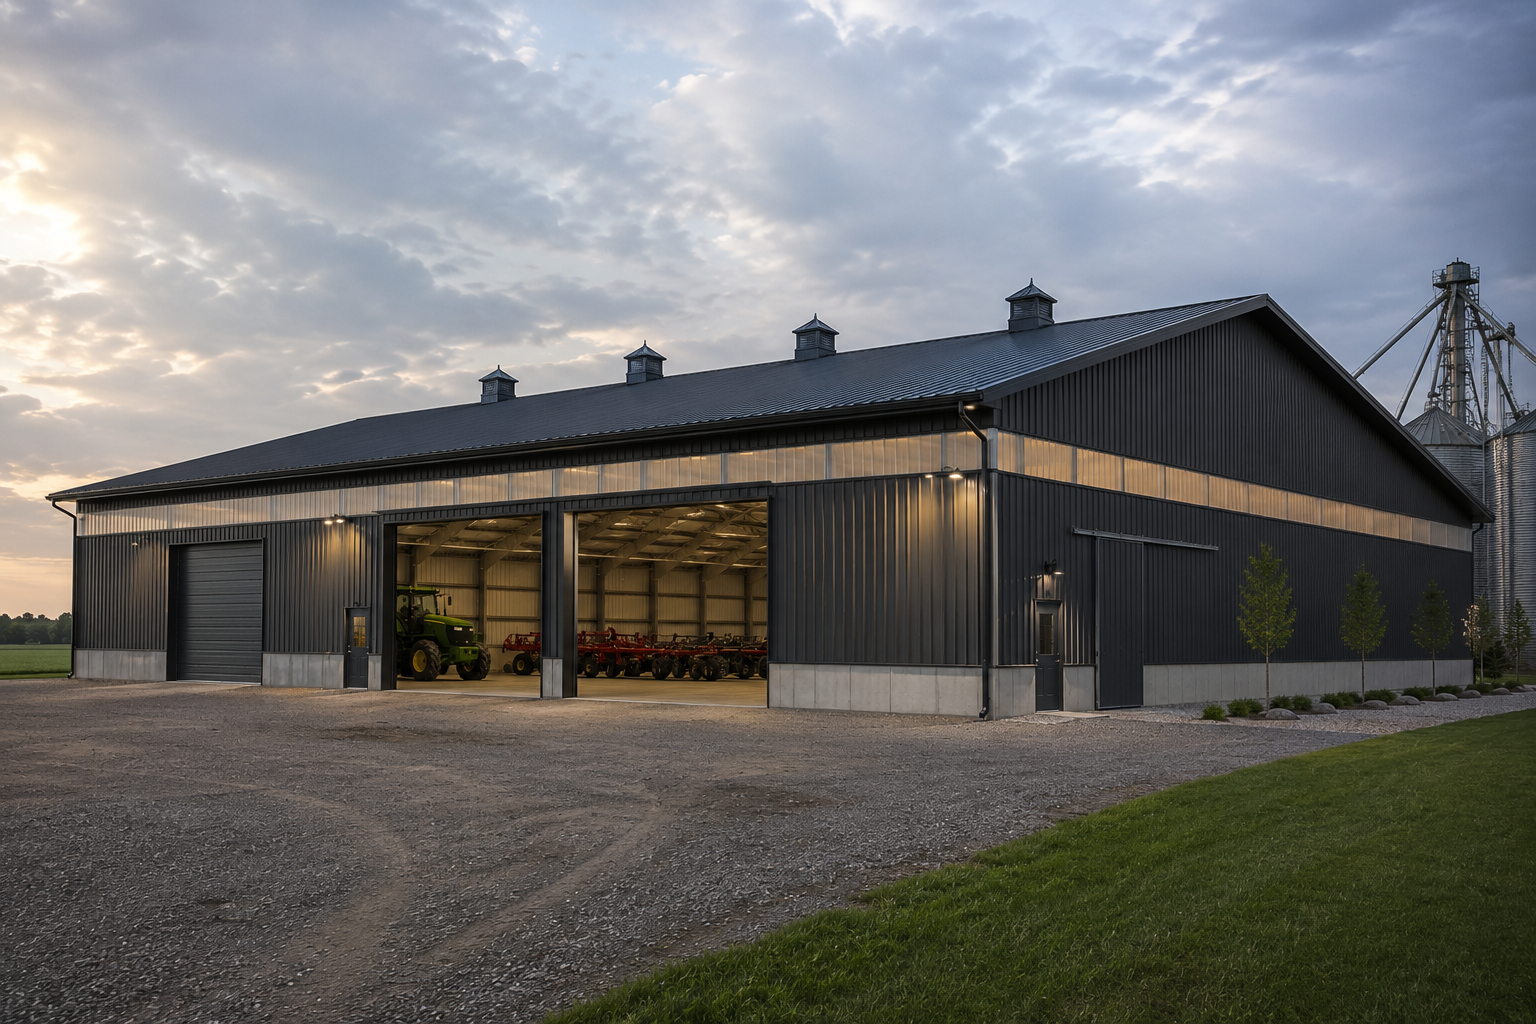
Steel buildings are our main specialty as a general contractor. We supply kits and provide installation for garages, workshops, agricultural buildings and equestrian projects. Discuss the construction scope, including site work and the concrete slab where required.
We supply and install pre-engineered steel building kits for agricultural, commercial and residential use. As a general contractor, we can manage the full project — from site clearing and excavation through the slab pour and building installation — or supply and install the kit on a prepared site. Tell us your intended use and dimensions and we'll define the right scope.
What's Included
- Kit supply & full installation
- Agricultural, commercial & residential
- Coordinated site work & slab
- Engineered for Ontario climate
- Custom door & window placements
- Insulation options available
- Permit drawings available
Common Questions
What sizes of steel buildings do you install?
We install buildings across a wide range of sizes — from small residential garages to large agricultural and commercial structures. Share your intended use and approximate dimensions and we'll discuss what works for your site.
Can you handle the permit process?
Yes. We can provide engineered drawings and assist with the permit application. Requirements vary by municipality and building type — we'll walk you through what's needed for your project.
High-End Detached Garages
A garage built around your vehicles and your property.
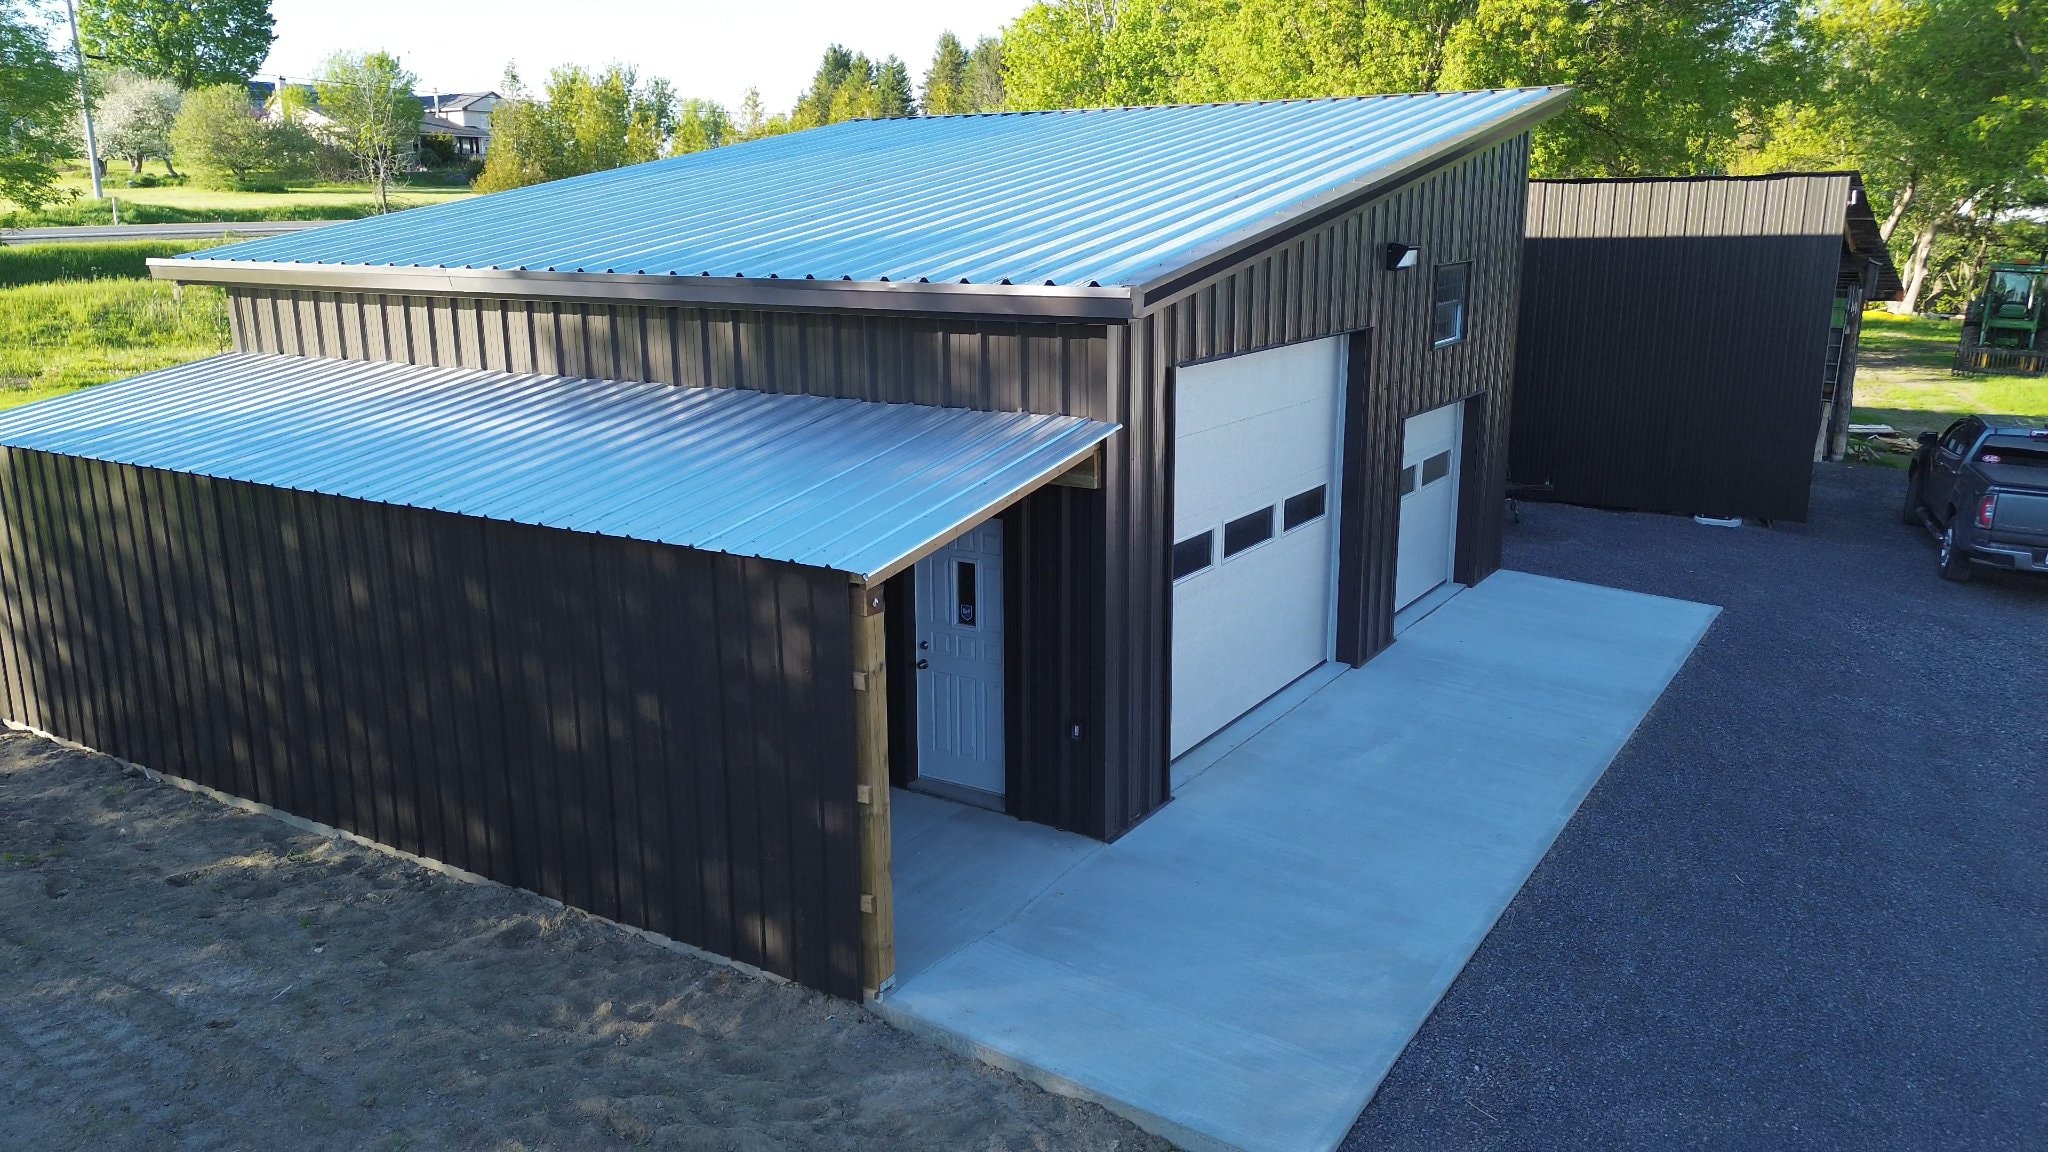
Plan a detached garage around your vehicles, storage and workshop needs. Discuss the building size, finish expectations, site work and slab options.
A well-built detached garage adds real value to a property. We design and build steel garages with the finishes, door configurations and interior layouts that suit how you'll actually use the space — whether that's vehicle storage, a workshop, or both. Site work and the concrete slab are coordinated as part of the project.
What's Included
- Custom sizing & layouts
- Insulated & heated options
- In-floor radiant heat available
- Site work & slab coordination
- High-quality door & window options
- Electrical rough-in coordination
- Matching property aesthetics
Common Questions
What size detached garage should I build?
It depends on your vehicles, storage needs and how you plan to use the space. A 30×40 ft garage works well for two to three vehicles with some storage. Larger workshops or multi-vehicle garages typically start at 40×60 ft. We'll discuss your needs and recommend a size.
Do I need a permit for a detached garage in Ontario?
Yes, most detached garages require a building permit in Ontario. Requirements vary by municipality. We assist with the permit process and provide the drawings needed for your application.
Horse Stables & Riding Arenas
Built for your horses and your property.
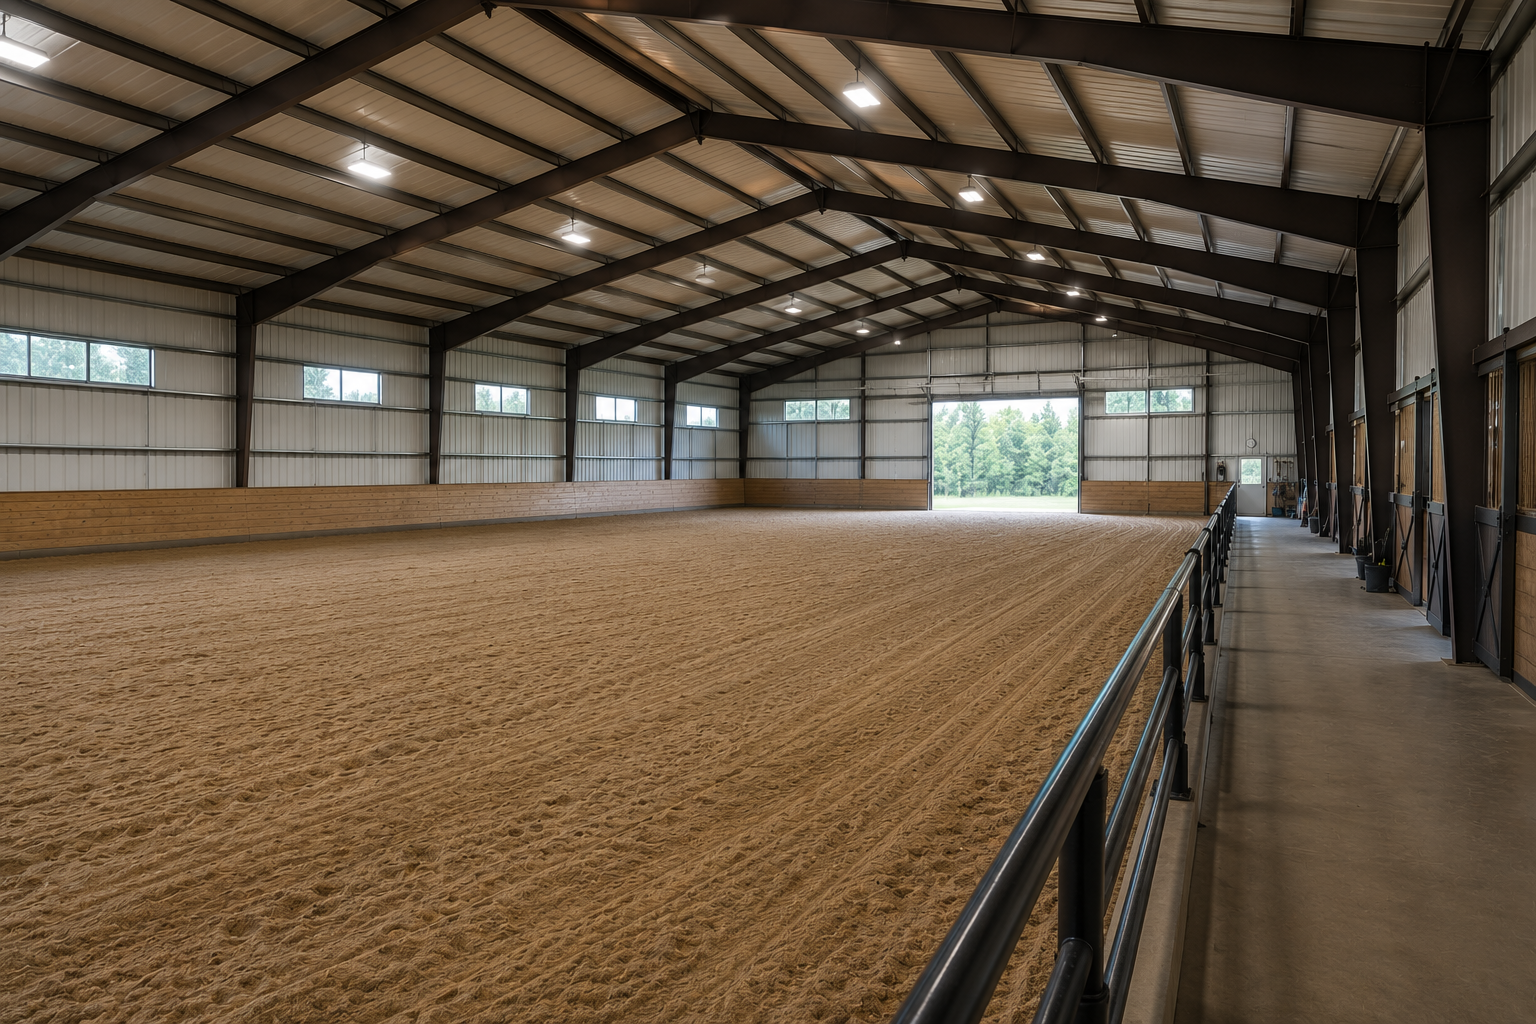
Discuss a stable or riding arena project suited to your property and intended use. Tell us the approximate size, location and whether you need site work, a slab, a building kit or installation.
We design and build horse stables and riding arenas to suit the property and the horses. Clear-span steel structures give you maximum interior flexibility, and we coordinate the site work, drainage, slab and building installation as a single project. Insulation and ventilation are designed for year-round use.
What's Included
- Clear-span arena buildings
- Attached stable & stall options
- Site work & drainage planning
- Slab or compacted footing options
- Insulation & ventilation design
- Year-round use
- Custom door & entry layouts
Common Questions
What size riding arena do I need?
A standard riding arena is 60×120 ft, but the right size depends on your discipline and how many horses you're working at once. We'll discuss your intended use and recommend a size that works for your property.
Do you handle the footing inside the arena?
We focus on the structure, site work and drainage. Arena footing material is typically supplied and installed separately — we can advise on what works well with the structure we build.
Concrete Slabs
The right slab for your project.

Concrete slabs for garages, workshops, steel buildings and other structures, with insulated and polished options available. The slab design and site preparation are determined by the project.
A well-designed slab is critical to the performance and longevity of any structure. We pour monolithic and conventional slabs, design the reinforcement and thickness to suit the load and use, and offer in-floor radiant heat and polished finish options. Site preparation is coordinated with the slab pour.
What's Included
- Monolithic & conventional pours
- In-floor radiant heat options
- Insulated slab options
- Polished & trowel finishes
- Rebar reinforcement design
- Engineered for frost & load
- Coordinated site preparation
Common Questions
What is a monolithic slab and when is it the right choice?
A monolithic slab is poured as a single continuous unit — the floor and the footing are one piece. It's well-suited to steel buildings, garages and workshops in Ontario's climate because it eliminates cold joints and performs well through freeze-thaw cycles.
Can you add in-floor heat to any slab?
In-floor radiant heat is installed before the pour. We design the system to suit the building size, insulation level and heating requirements. It's a popular option for garages, workshops and horse arenas.
Excavation & Site Preparation
Plan the groundwork before you build.

Plan excavation, grading, drainage and site preparation around your building or property project. Send your location and available site plans so we can review the scope.
Proper site preparation is the foundation of every successful build. We assess your land, plan the excavation and grading, and address drainage before any structure goes up. We coordinate this work with your concrete slab and building installation to keep the project moving.
What's Included
- Excavation & grading
- Drainage planning & installation
- Building pad preparation
- Access road construction
- Coordination with slab & building phases
- Site plan review
Common Questions
How do I know if my site needs significant grading?
We visit the site and assess the slope, drainage patterns and soil conditions. We'll tell you what's needed and why before any work begins.
Can you handle drainage issues at the same time as site prep?
Yes. Drainage is part of our site preparation scope. We plan and install drainage solutions as part of the overall site work.
Land Management & Clearing
Prepare your property for its next use.

Prepare your property for its next use. Discuss the area to be cleared, existing vegetation, site access and the work needed for your planned project.
Whether you're opening up a field, clearing a building site, or improving access to your property, we assess the scope and plan the work around your project goals. We handle bush and tree clearing, stump removal, debris cleanup and site access improvements.
What's Included
- Bush & tree clearing
- Stump removal
- Debris removal & cleanup
- Site access planning
- Minimal-impact approach
- Coordination with excavation & site prep
Common Questions
Do I need a permit to clear land in Ontario?
Permit requirements depend on the municipality, the size of the area, and proximity to wetlands or waterways. We review the scope with you and flag any approvals needed before work begins.
Can you clear land and then prepare the site for a building in the same project?
Yes. We coordinate clearing, excavation, grading and site preparation as a single project so the work flows efficiently from one phase to the next.
Ready to Start Your Project?
Contact us to discuss your project and get a free quote.